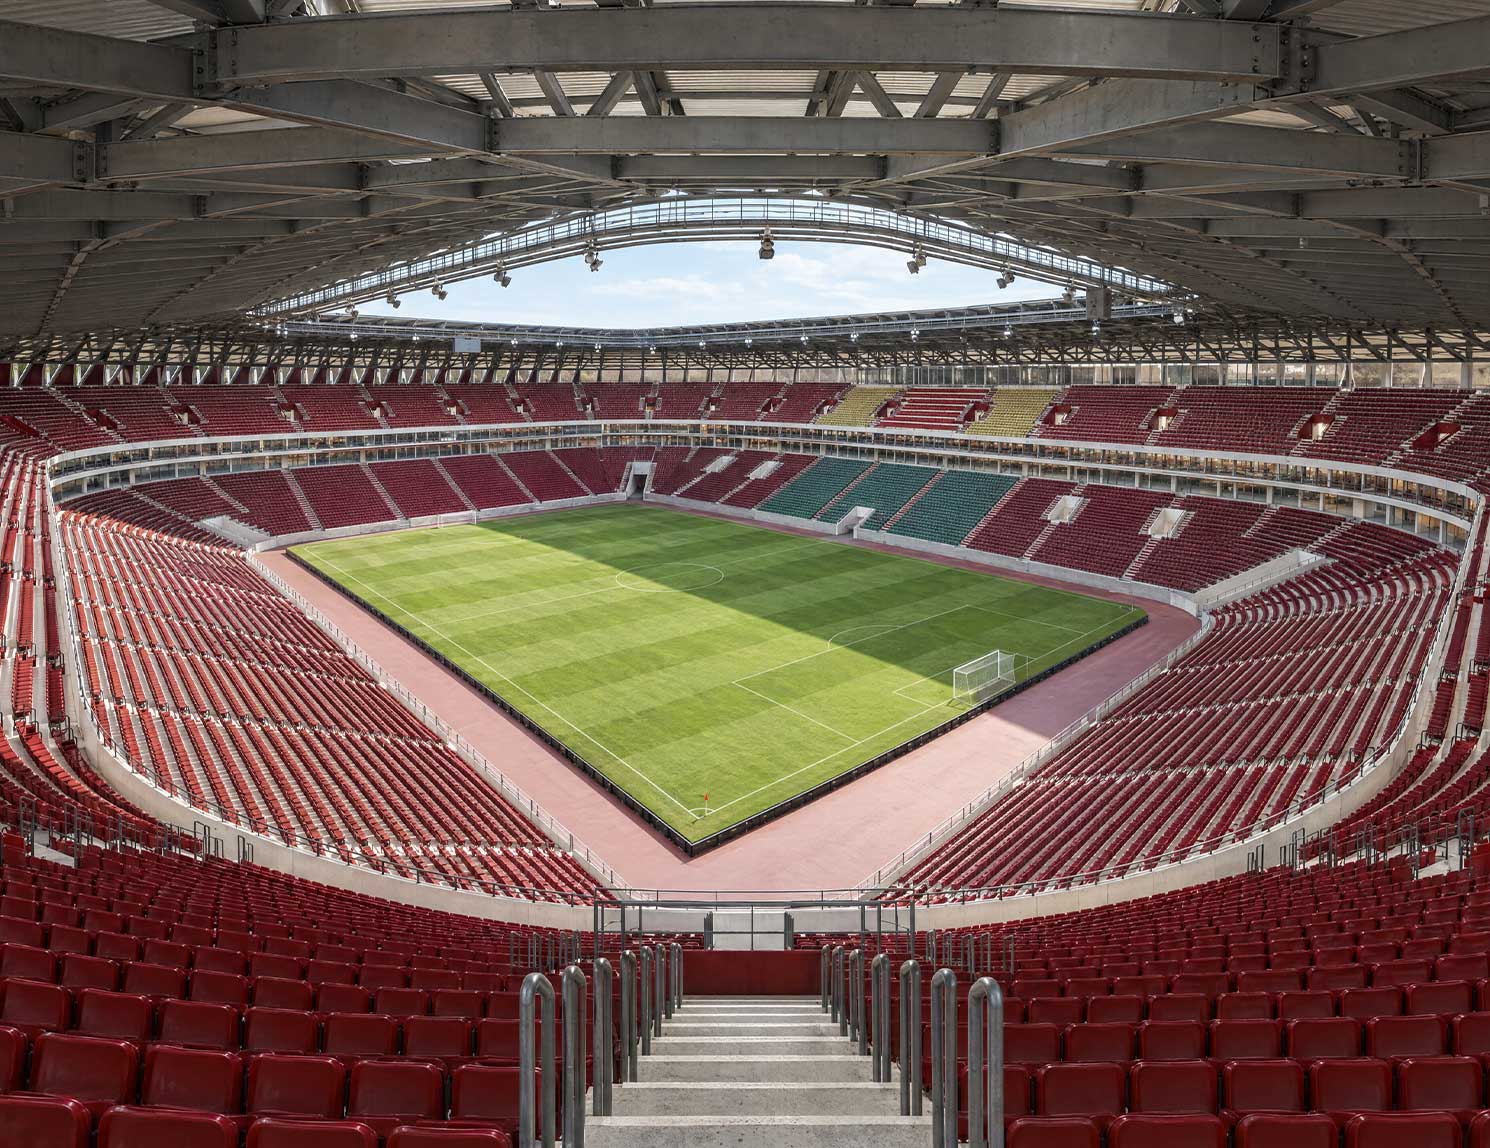










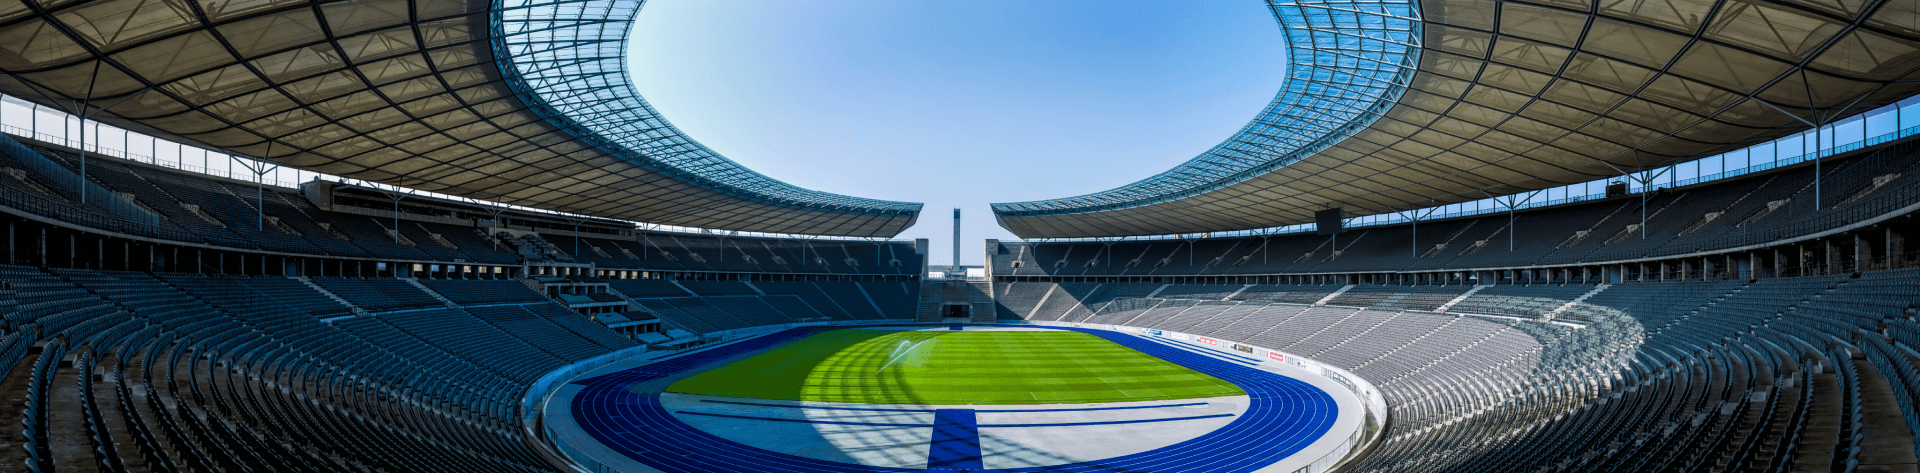


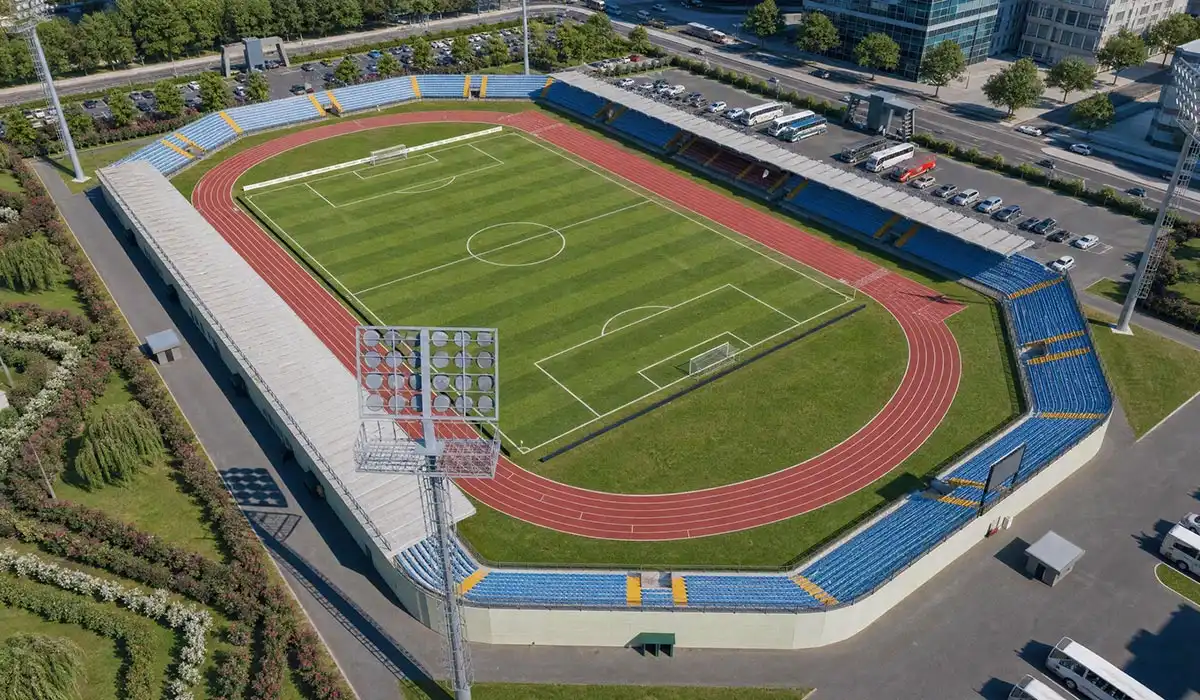
Construction of a 5.000 Seats Stadium
The 5,000-seat tier is the workhorse capacity of modern football infrastructure. It is the size most often specified for municipal stadiums, club training grounds, academy venues, university campuses and second-tier league facilities. It is also a demanding threshold: at this capacity a venue must satisfy the same structural, egress and pitch-quality requirements as a much larger arena, yet it has to be delivered on a regional budget and a compressed programme.
Stadium construction at this scale succeeds or fails on decisions made before a single column is erected: geotechnical assumptions, drainage capacity, seating geometry and the choice between cast concrete and prefabricated steel. This article walks through each stage of building a 5,000-person capacity stadium, with the dimensions, materials, standards and cost drivers that shape the outcome.
Key Figures at a Glance
| Parameter | Typical Value for a 5,000-Seat Stadium |
| Pitch dimensions (FIFA recommended) | 105 × 68 m |
| Field of play including run-off zones | approx. 117 × 78 m |
| Structural footprint | approx. 145 × 100 m |
| Total site area with parking and access | 3.5 – 4.5 hectares |
| Typical seating layout | Two side stands, 12 rows, approx. 210 m of row length per side |
| Seat width / row depth (tread) | 500 mm / 800 mm |
| Riser height | 350 – 400 mm, targeting a C-value of 60 – 90 mm |
| Car parking | 700 – 1,000 spaces |
| Delivery programme | 10 – 14 months |
| Indicative turnkey investment | €3,500,000 – €8,500,000 |
These are planning figures. Final values depend on soil conditions, seismic zone, roof coverage, turf type and local regulations.
1. Infrastructure Works
Foundations and buried services are the only elements of a stadium that cannot be economically corrected later. At 5,000 seats the loads are modest compared with a large arena, but the drainage and utility demands are almost identical — a pitch does not become easier to drain because the stands are smaller.
Ground Survey: The investigation begins with boreholes to 15 – 20 m depth across the pitch and stand footprints, combined with SPT or CPT testing, groundwater monitoring and laboratory classification. The outputs that matter are allowable bearing capacity, settlement prediction, seismic site class and — on alluvial or reclaimed sites — liquefaction potential. In Türkiye this assessment is carried out under the TBDY 2018 seismic code; export projects follow the applicable national annex to Eurocode 8. Where bearing capacity is insufficient, the options are soil improvement (stone columns, jet grouting) or piled foundations, and the difference between them can move the substructure budget by a factor of two.
Waterproofing and Drainage: Pitch drainage is engineered, not incidental. A conventional build uses perforated lateral drains at 5 m centres discharging into a perimeter collector, a 100 mm gravel carpet, and a 250 – 300 mm sand-dominant rootzone, laser graded to a fall of around 0.5%. The target is an infiltration rate high enough to clear a design storm without ponding, which for competition pitches typically means well above 100 mm per hour. Geobera waterproofing and drainage systems are used for the structural tanking and the perimeter collection network. Surface water from stands, roofs and car parks is routed to an attenuation tank or infiltration basin sized to the local stormwater regulation.
Electrical and Water Infrastructure: Connected load for a 5,000-seat venue is typically 350 – 500 kVA, dominated by floodlighting, LED displays and mechanical plant. The infrastructure package includes the transformer substation, main distribution board, standby generator sized for emergency lighting and egress systems, an earthing and lightning protection network, and a ductbank laid before any paving. Floodlight mast bases and irrigation main runs must be cast at the same time as the pitch drainage — retrofitting either through a finished playing surface is destructive and expensive. An irrigation storage tank of 100 – 150 m³ with pressurised pump set covers a full pitch cycle independent of mains supply.
2. Superstructure Works
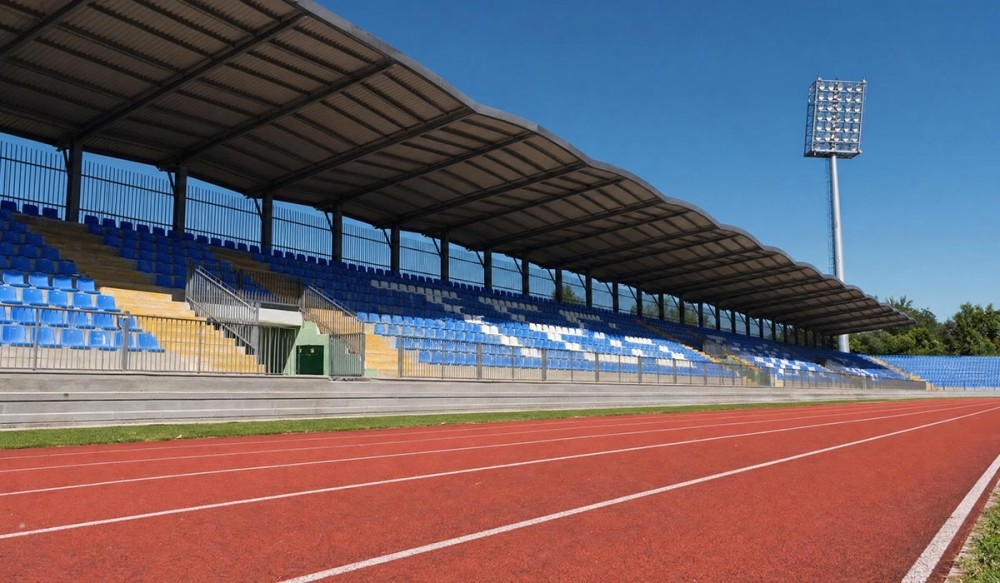
With the expertise of our Stila Structure brand, the superstructure is delivered as a prefabricated hot-dip galvanized steel system: seating decks, roof, VIP zone and circulation. Factory fabrication moves the majority of the work off the critical path and allows steelwork to progress in parallel with foundations, which is the single biggest programme saving available on a project of this size.

Stands: A 5,000-seat capacity is most efficiently achieved with two side stands of approximately 2,500 seats each — 12 rows deep, around 210 m of row length per side at 500 mm seat width. This configuration keeps every spectator within the touchline sightline envelope and avoids the poor viewing angles of behind-goal seating. Where the site is constrained, a 3,000 / 1,500 / 500 split across a main stand, an opposite stand and one end is an alternative. Structural design follows Eurocode EN 1993 for the steel frame, with vertical crowd loading of 5.0 kN/m² and horizontal crowd surge loads applied to barriers and guardrails in accordance with Eurocode 1 (EN 1991), plus a dynamic check on natural frequency so that rhythmic crowd movement does not excite resonance in the seating deck. Corrosion protection is hot-dip galvanizing to EN ISO 1461, which delivers decades of maintenance-free service in inland climates and is specified at increased thickness for coastal sites. Because our steel grandstand systems are bolted and modular, a 5,000-seat stadium built this way can be extended to 8,000 or more later without demolishing the original structure — a decisive advantage for clubs with promotion ambitions.
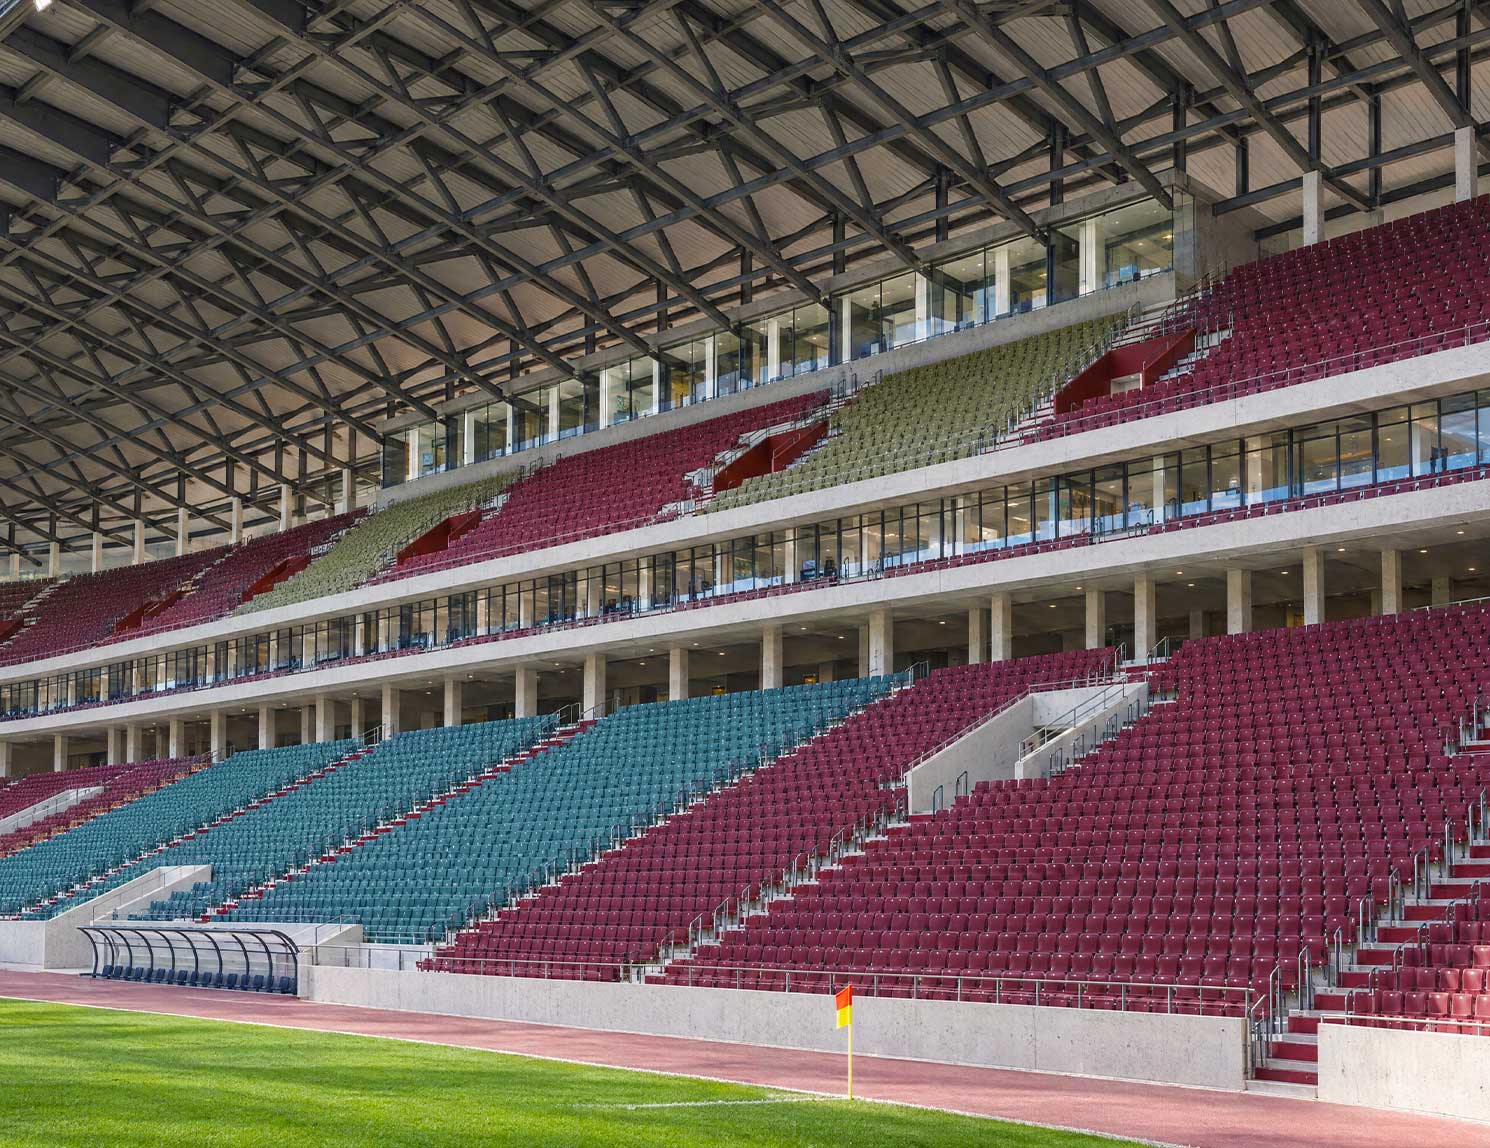
Roof System: Stadium roof systems are governed by wind loading to EN 1991-1-4 and snow loading to EN 1991-1-3, and these two actions usually dictate the steel tonnage more than the crowd load does. A cantilever of 10 – 14 m covers all twelve rows without any column obstructing sightlines. Covering options range from insulated trapezoidal steel sheet to PVC or PTFE tensile membrane, the latter admitting diffuse daylight to the pitch — a real agronomic benefit for natural turf. Roof drainage is integrated into the truss and discharged through the rear columns rather than shed onto spectators or the field. Many 5,000-seat projects cover the main stand fully and leave the opposite stand uncovered in phase one, with the connection details already designed in.
3. Grass Installation
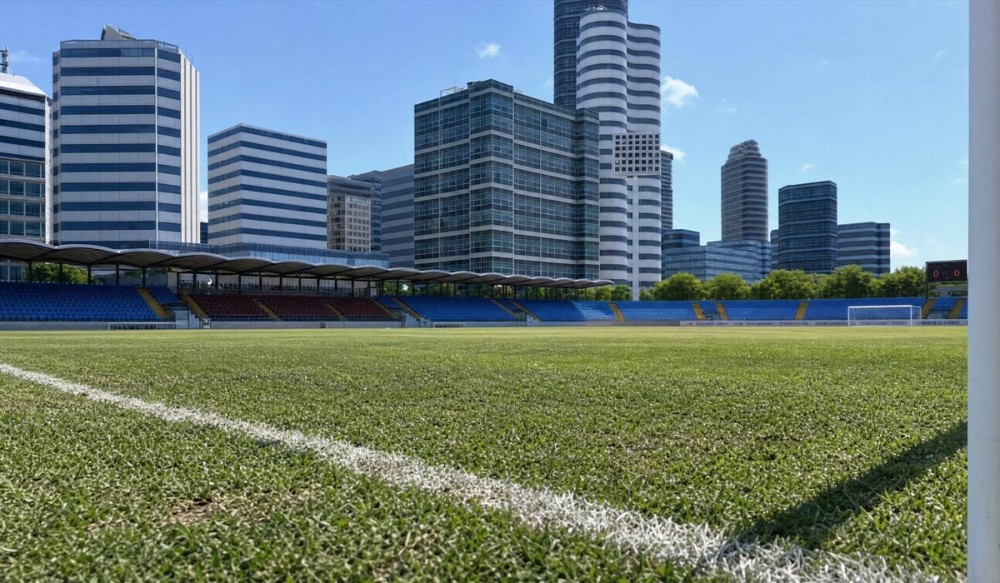
The playing surface is the component most exposed to scrutiny, and the one most often compromised to protect the budget. The choice between natural, hybrid and synthetic turf should be driven by projected usage hours rather than by preference.
Ground Preparation and Shockpad System: Preparation includes laser grading of the formation to a tolerance of roughly ±10 mm, installation of the Geobera drainage system, and — for synthetic and hybrid builds — a shockpad. A prefabricated closed-cell shockpad delivers more consistent force reduction and a longer service life than an in-situ cast e-layer, and it also protects the drainage layer from compaction during installation. Correct shockpad specification is what keeps a synthetic pitch inside the FIFA force-reduction band for years rather than a single season, and it materially reduces the surface deformation that causes player foot imprinting.
FIFA Standard Grass Installation: Avengrass installs surfaces certified under the FIFA Quality Programme for Football Turf, at either FIFA Quality or FIFA Quality Pro level depending on the competition tier the venue is intended to host — the two marks correspond to community and professional performance requirements respectively, and both are verified by laboratory testing followed by field testing of the completed installation. For natural turf, the specification covers rootzone composition, a Bermuda base with cool-season overseeding in transitional climates, and an establishment period of 8 – 12 weeks before first competitive use — a window that must be protected in the programme, because it cannot be compressed. Hybrid stitched systems raise the usable hours per week from roughly 20 to well over 40 and are increasingly the default where one pitch serves a first team, an academy and community hire. Synthetic systems with 40 – 60 mm pile height accept effectively unlimited usage and are the correct answer for multi-use municipal venues.
4. LED Screen Installation
LED display is no longer a premium extra; at 5,000 seats it is the primary sponsorship inventory and often the element with the clearest commercial payback.
Perimeter Screens: Perimeter boards run along the touchlines in 1,000 × 1,000 mm cabinets at roughly 10 mm pixel pitch, with brightness in the 5,000 – 6,000 nit range so content remains legible in direct sunlight. Mounting must be impact-rated and set back behind the run-off zone, with cable routes protected below the pitch-side channel. A 210 m installation across both touchlines is typical; many projects begin with the main-camera-facing side only.
Scoreboard and Videos: The main display for this capacity is generally between 6 × 3.5 m and 12 × 7 m at 6 – 10 mm pixel pitch, IP65 rated on the front face, mounted behind one goal or on the roof fascia of the opposite stand. The system requires a control position with sightline to the pitch, a media playout server for scores, statistics, replays and sponsor loops, and redundant power. Sizing should be checked against viewing distance from the furthest seat rather than chosen by budget alone: an undersized screen generates complaints, and an oversized one wastes capital.
5. Stand Assembly
Seating layout determines both the spectator experience and the safety case, and it is fixed by geometry set at design stage.
Comfort and View Area: Sightline quality is measured by the C-value — the vertical clearance a spectator has over the head of the person in front. A C-value of 60 mm is the practical minimum for an unobstructed view; 90 mm is premium. Achieving it across twelve rows requires a rising riser profile rather than a constant one, which is why grandstand geometry is calculated per row rather than repeated. Our stadium seating range covers tip-up seats with backrests, monoblock and bench types, tested to EN 12727 for row seating strength and specified in UV-stabilised polypropylene for colour retention; general layout criteria for viewing areas follow the EN 13200 series. Aisle widths, vomitory positions and exit capacity are sized so the stands clear within the target egress time — conventionally around eight minutes for normal evacuation — using the capacity assessment methodology set out in the Guide to Safety at Sports Grounds. Accessible viewing positions with companion seats are provided at approximately 0.5 – 1% of capacity, at pitch level and with step-free access from the concourse.
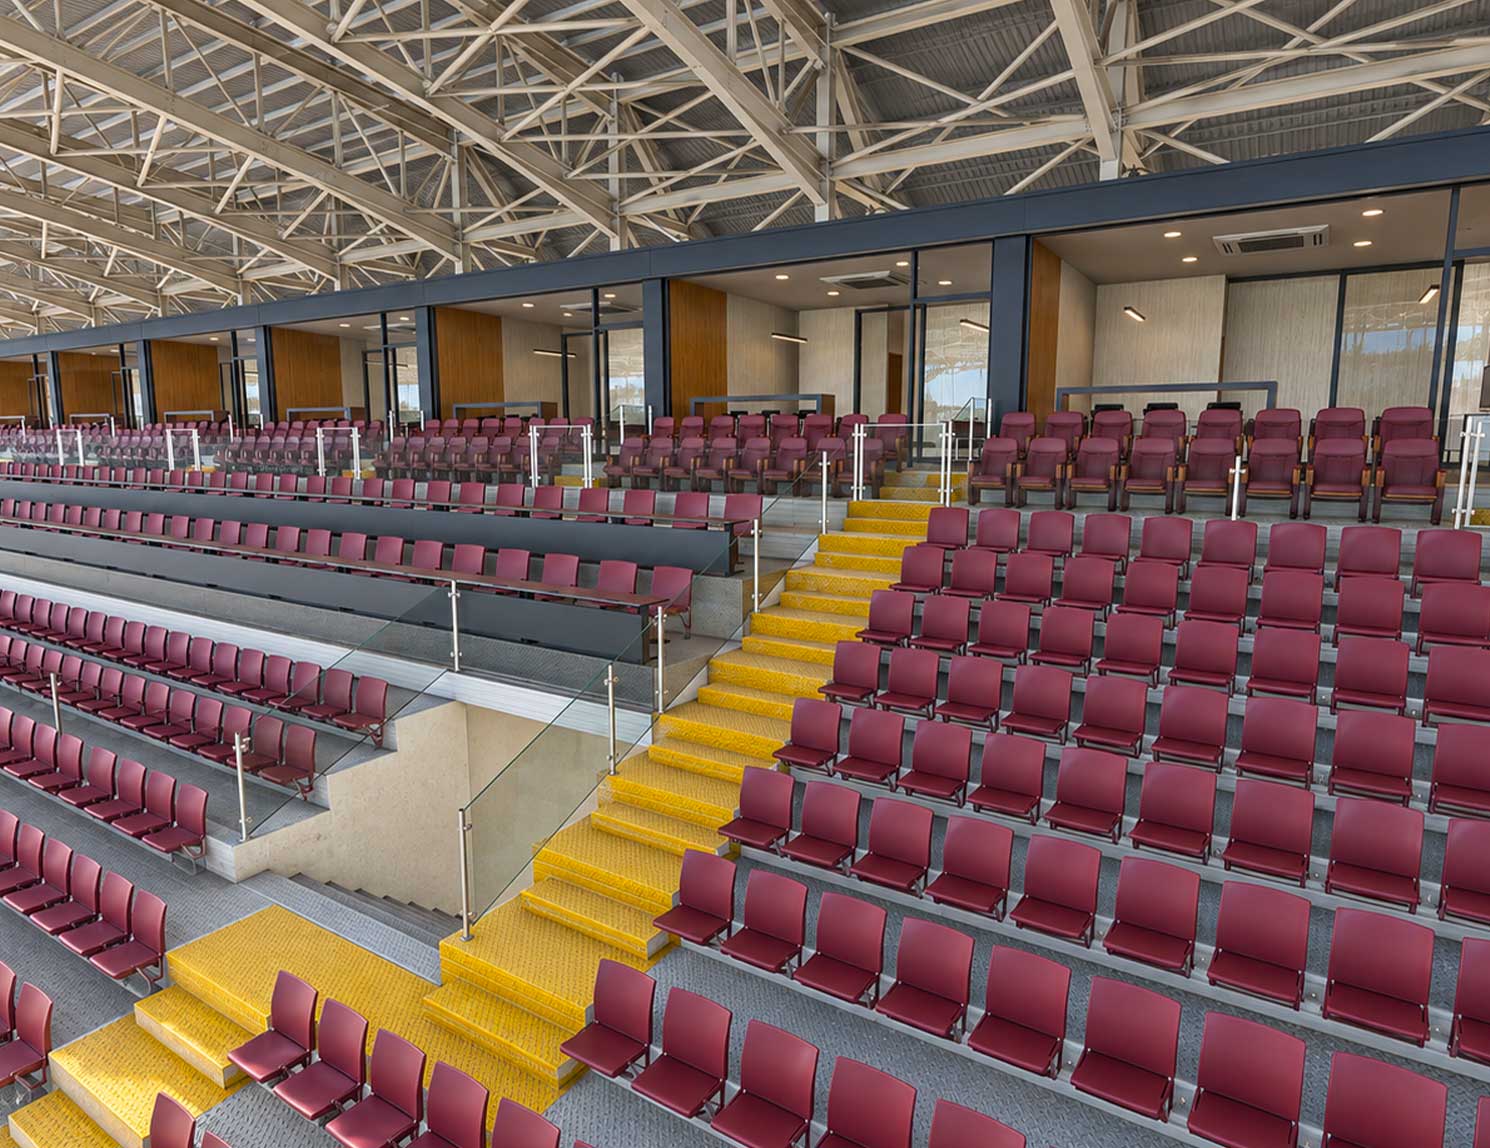
VIP Stand: A 300 – 500 seat VIP block within the main stand is standard for this tier. It uses a wider seat pitch of 550 – 600 mm, upholstered seating, and direct access to a hospitality lounge of 200 – 350 m² with separate entrance, catering point and sanitary facilities. Directors’ boxes, delegate seating, match-official areas and player bench positions are grouped to simplify secure circulation between the dressing rooms and the field of play.
6. Landscaping and Exterior Design
The perimeter treatment is what a visitor experiences first and what appears in every photograph of the venue.
Decorative Areas: The band between the run-off zone and the front row is finished with decorative synthetic or natural grass, pitch-side signage and player access tunnels. Surfacing here must tolerate heavy equipment traffic on match days without failing.
Landscaping Design: The surrounding area is developed with trees, shrub planting and shaded green space, selected for drought tolerance and low maintenance. Planting is positioned to shelter the site from prevailing wind without shading the pitch — a mature tree line on the southern boundary can measurably reduce turf quality in temperate latitudes. Hard landscaping covers approach plazas, queuing areas ahead of turnstiles, cycle parking and clear wayfinding.
7. Parking and Living Areas
Vehicle and pedestrian movement is frequently the element that attracts planning objections, and it is worth resolving early.
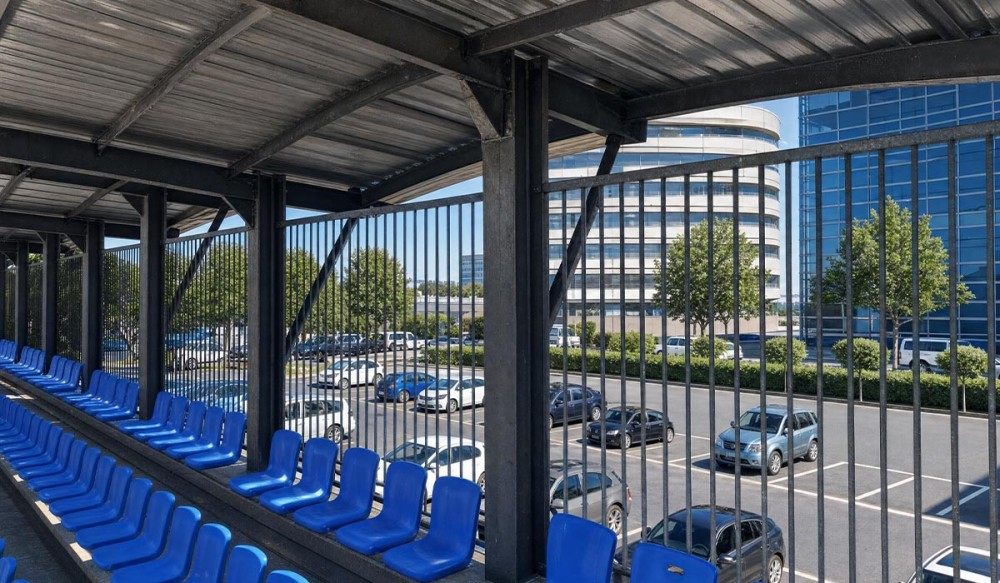
Parking Areas: For 5,000 spectators, provision of 700 – 1,000 car spaces is typical, calculated at roughly one space per five to seven attendees and adjusted for public transport availability. Add dedicated bays for team coaches, broadcast vehicles, emergency services and officials, accessible spaces close to the accessible entrance, and EV charging points at a proportion set by local regulation. At around 25 m² per space including circulation, parking alone consumes 20,000 – 25,000 m², which is why total site area exceeds the structural footprint by such a wide margin. Separate ingress and egress routes prevent the post-match queue that defines a spectator’s last impression of the venue.
Living Areas: Concourse and amenity provision includes catering outlets, a club shop, sanitary facilities sized to the applicable code with a gender split reflecting the actual attendance profile, first-aid rooms and covered waiting areas. On a 5,000-seat venue these spaces earn their cost across the whole week, not only on match days — community rooms, offices and function space are what turn a stadium into a facility with year-round revenue.
8. Media and Press Areas
Broadcast and press requirements scale with competition tier, and building them in is far cheaper than retrofitting them after a promotion.

Press and Broadcast Area: The package comprises a press tribune of 20 – 40 desk positions with power and wired data at every seat, three to five enclosed commentary positions with clear sightlines to the full pitch, and elevated camera platforms — the main camera at the halfway line, plus 16-yard and behind-goal positions. Ground-level provision includes a mixed zone between the dressing rooms and the media exit, a press conference room seating around 40, an editing and filing area, and an outside-broadcast compound with dedicated power supply and a fibre backbone terminating in the control room. Requirements for stands, seat construction, floodlighting illuminance, team benches and team parking are all defined by category in the UEFA Stadium Infrastructure Regulations, and the edition in force should be checked against the specific competitions the venue intends to host — including the requirement for an independent backup power supply so that a match can continue through a mains failure.
9. Conclusion and General Evaluation
Building a 5,000-person capacity stadium brings together geotechnics, structural steel, sports agronomy, lighting design, broadcast engineering and crowd safety into a single programme. The stages are sequential, but the decisions are not: seating geometry constrains the roof, the roof constrains the foundations, and turf type constrains the programme.
Indicative Cost Breakdown
| Work Package | Indicative Range |
| Site preparation and earthworks | €150,000 – €500,000 |
| Foundations and substructure | €250,000 – €600,000 |
| Steel grandstand superstructure | €900,000 – €1,800,000 |
| Roof structure and covering | €400,000 – €1,200,000 |
| Seating | €50,000 – €225,000 |
| Pitch, drainage and shockpad | €350,000 – €900,000 |
| Floodlighting | €180,000 – €600,000 |
| LED displays and control room | €120,000 – €450,000 |
| MEP, dressing rooms and ancillary building | €600,000 – €1,500,000 |
| Parking, landscaping, fencing and turnstiles | €250,000 – €700,000 |
Figures are budgetary and exclude land acquisition, design fees and financing costs. Roof coverage and turf specification are the two variables with the widest effect on the total.
Indicative Programme
Design and permitting occupy the first 2 – 3 months. Earthworks and foundations run for 2 – 3 months while steel is fabricated off site in parallel. Erection of the grandstands and roof takes a further 2 – 3 months, pitch construction and turf establishment 2 – 3 months, and mechanical, electrical and fit-out works around 2 months, with 3 – 4 weeks of commissioning and load testing before handover. A realistic total is 10 – 14 months from contract to first match.
A completed 5,000-seat stadium is an economic asset as much as a sporting one: it anchors local investment, hosts events beyond football, and — if the structure is designed for extension from the outset — grows with the club it serves. Stila Structure delivers these projects end to end, from stadium design and project services through installation, and continues with grandstand renovation and maintenance for the life of the venue.
For a detailed quotation on your stadium project, contact us at +90 (212) 678 13 13 or info@stilastructure.com, or review our completed stadium projects.
Frequently Asked Questions
1. How much land does a 5,000-seat stadium need?
Between 3.5 and 4.5 hectares in total. The structure itself occupies roughly 145 × 100 m, with the balance taken by parking, access roads and landscaping.
2. How long does construction take?
Typically 10 – 14 months from contract signature to handover, assuming prefabricated steel grandstands and no significant ground improvement. Cast-in-place concrete stands add several months.
3. How much does it cost per seat?
Turnkey costs generally fall between €700 and €1,700 per seat, depending on roof coverage, turf type and site conditions. The grandstand and roof together account for around 40% of the construction budget.
4. Can the capacity be increased later?
Yes, provided the stands are designed as a bolted modular steel system and the foundations and site layout allow for it. Planning for expansion at design stage costs very little; adding it afterwards is a rebuild.
5. Natural, hybrid or synthetic turf?
Usage hours decide it. Below about 20 hours of play per week, natural turf is viable. Between 20 and 40 hours, hybrid systems are the practical choice. Above that, a FIFA-certified synthetic surface is the only option that holds condition.
References
1. FIFA — Quality Programme for Football Turf
2. FIFA — Resource Hub
3. UEFA — Stadium Infrastructure Regulations
4. European Commission JRC — Eurocode 1: Actions on Structures (EN 1991)
5. European Commission JRC — About the EN Eurocodes
6. Sports Grounds Safety Authority — Guide to Safety at Sports Grounds
EN 13200 (Spectator facilities) and EN 12727 (Row seating — strength requirements) are published by CEN and are available through national standards bodies.