








Modern Stadium Design and Tribune Construction
Today, stadiums are no longer just places where 90-minute football matches are played; they have become vibrant lifestyle centers and massive entertainment arenas. The greatest investment enabling a club to connect with its fans and increase matchday revenue is the comfort and safety offered by the stadium. In a successful and sustainable stadium construction project, engineering excellence and spectator ergonomics must always be planned in perfect harmony. In this article, we examine the invisible engineering details behind modern arenas.
Flawless Sightlines and Safe Tribune Construction

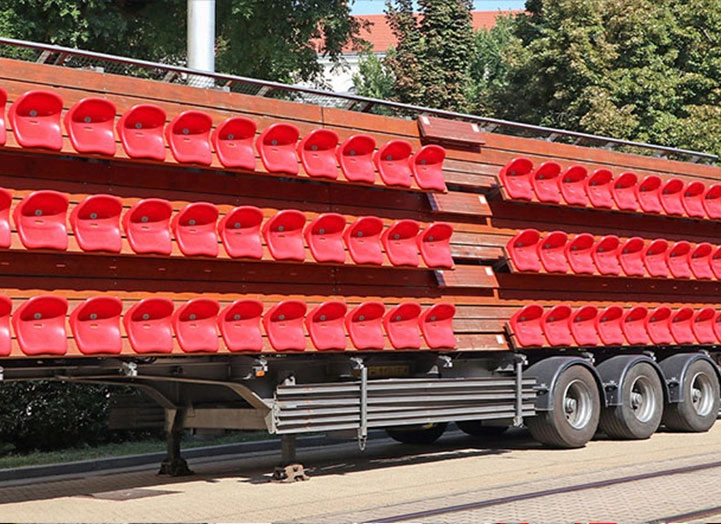
In a modern stadium, every ticket-buying fan expects to see the pitch with equal clarity. This issue is resolved in architecture using the "C-Value" (Sightline Value) calculation. In a professional tribune construction process, step heights (risers) are calculated down to the millimeter so that the head level of the person sitting in front does not obstruct the view of the person behind.
Other critical topics in tribune engineering include:
-
Wind and Seismic Loads: Wind tunnel tests are conducted for stadiums, incorporating the wind suction effects the tribunes will be exposed to into static calculations.
-
Emergency Evacuation (Escape Corridors): Tribune step widths and exit doors (vomitories) must be designed wide enough to allow thousands of people to evacuate the stadium safely within 8 minutes at most during a panic situation.
All-Weather Excitement: Covered Tribune Systems
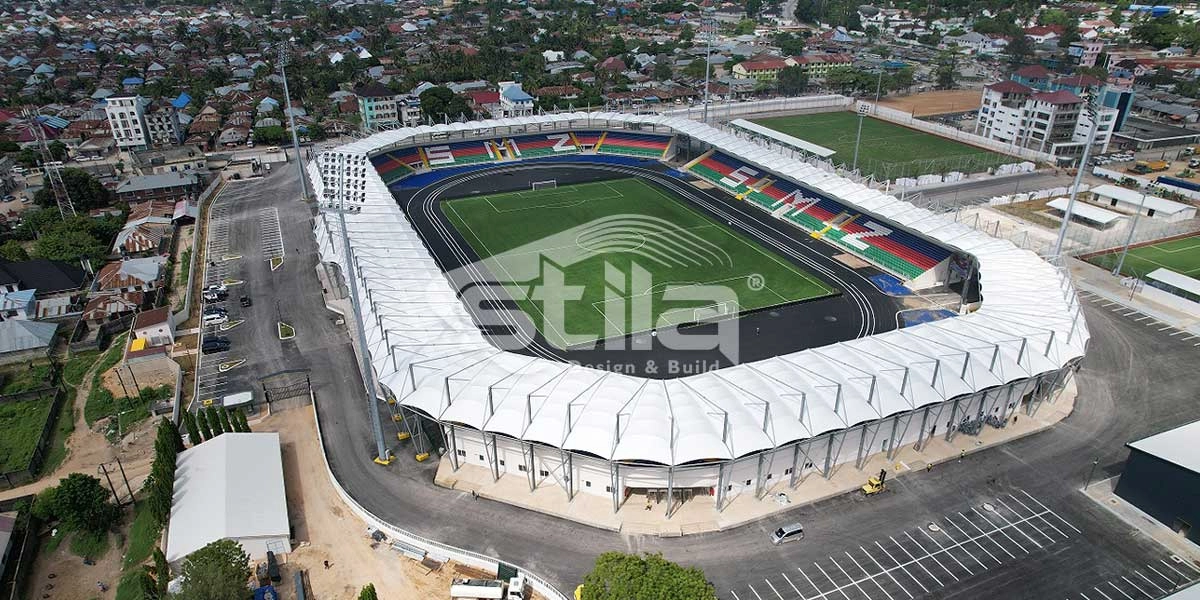
In outdoor sports facilities, bad weather is the biggest enemy of spectators. Heavy rain, snow, or scorching summer sun directly reduce ticket sales and occupancy rates. The most aesthetic and functional way to overcome this obstacle is a modern covered tribune design.

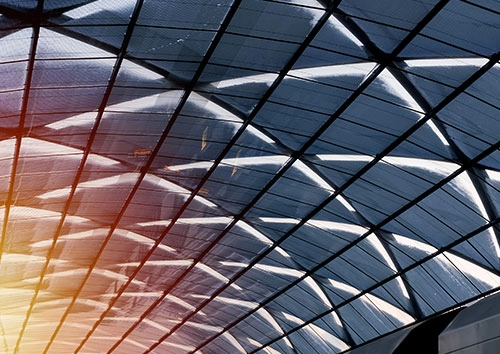
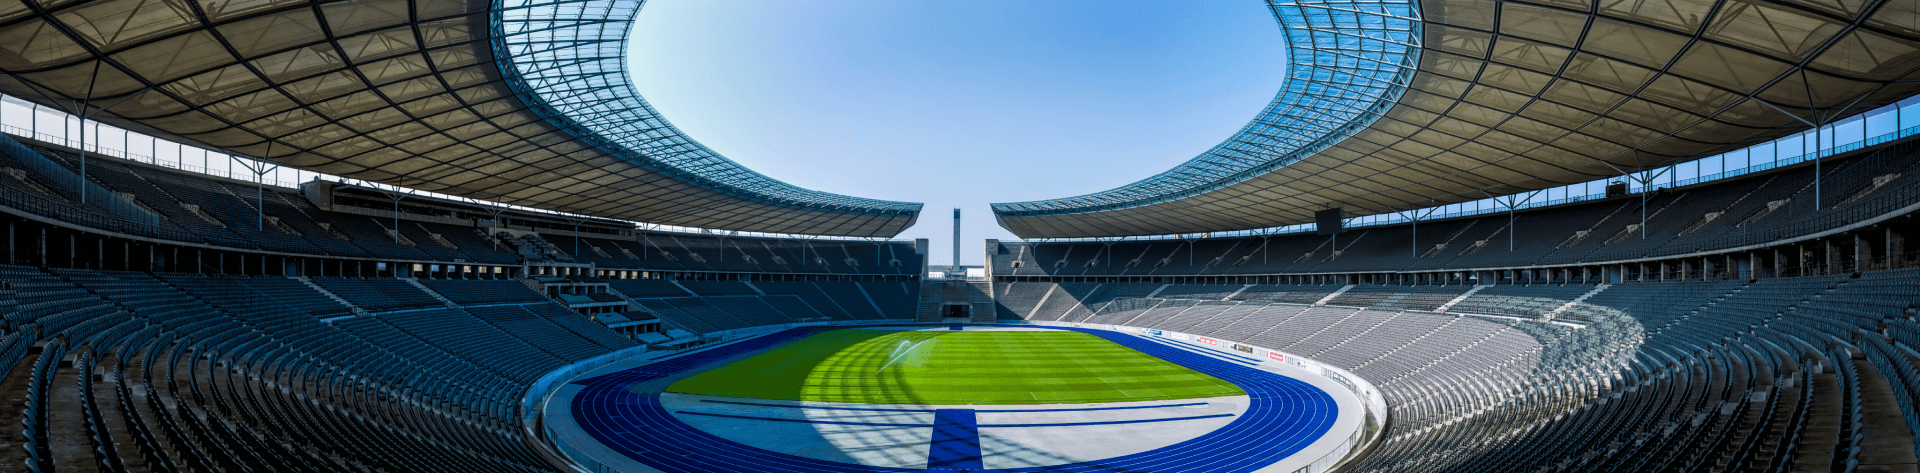
Steel construction roof systems not only protect spectators from weather conditions but also enhance acoustic integrity, reflecting fan enthusiasm much more strongly onto the field. Thanks to cantilever steel roof trusses, completely unobstructed view tribunes can be designed without using any vertical columns that block the sightlines. Membrane or polycarbonate materials used in roof covering should be selected from high light-transmitting classes to ensure sunlight reaches the natural grass pitch.
Identity of the Facility: Ergonomic Stadium Seats
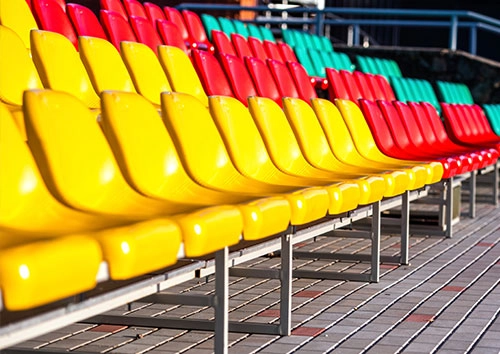
A spectator spends an average of 2 to 3 hours in a stadium. Passing this time comfortably determines the fan's willingness to return to the facility. Therefore, selecting stadium seats is much more than a routine procurement process.
In modern projects, different seat models are preferred depending on the tribune structure:
-
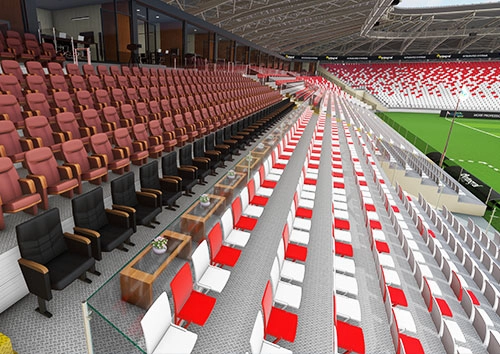
Fixed Seats with Backrests: Ideal for general stands, these are durable models mounted to the floor or riser at three points.
-
Tip-Up Seats: Tip-up mechanism seats are essential in modern stadiums to widen gangways and speed up evacuation during emergencies. Spring or gravity-based closing mechanisms must be silent and durable.
-
VIP and Protocol Seats: Luxurious seat designs with synthetic leather or fabric upholstery, armrests, cup holders, and even heating systems elevate comfort standards to a premium level.
Building the Arenas of the Future
When combined with proper design, high-quality steel structures, and ergonomic equipment, stadiums become not just sports grounds, but iconic landmarks of cities. For the success of your project, working with an experienced tribune manufacturer compliant with international standards ensures both your investment and an unforgettable matchday experience for your fans.