











SYSTEM DEFINITION :
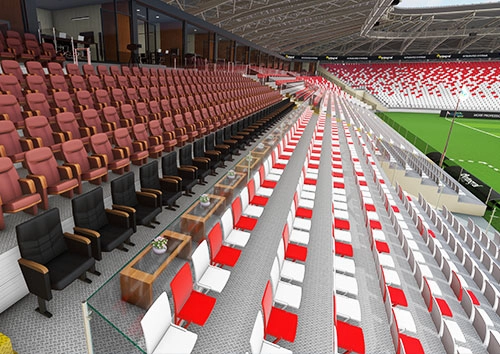
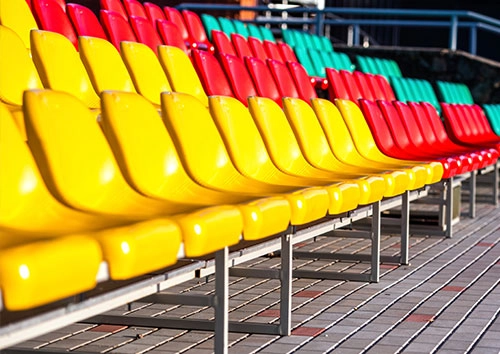
Modular system audience tribunes made from steel construction.

Give Padbol players a protected court without losing the open, dynamic character of the game. Stila coordinates the canopy with walls, mesh, entrances, lighting and ball trajectories. Contact our team to develop a complete solution around your court and site.














Modular system audience tribunes made from steel construction.
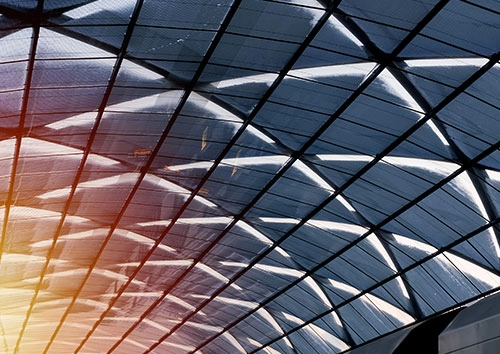
The roof is designed around the regulation court geometry, enclosure and access points. Wall and mesh connections, door clearances and perimeter circulation are reviewed together so the cover integrates cleanly without altering the intended playing area.
Required clear height is established from ball trajectories and the court enclosure before the structural form is fixed. Roof members, lighting and services are kept outside this playing envelope to preserve comfortable overhead play.
Natural or mechanical ventilation is arranged to move humid air away from the playing zone and glazed or mesh boundaries. Drainage and edge details also prevent rainwater from collecting near the court and access points.
Yes. Lighting positions, cable routes and safe service access are coordinated during design. This keeps visual conditions consistent and allows fixtures, membrane connections and drainage components to be inspected without disturbing the court layout.
Fill out the form with your correct information.
We will call you back as soon as possible.